
Eleven services.One complete journey. — interior design services in Nairobi & Mombasa, from consultation to full project execution.
Consultation
On-site & Virtual
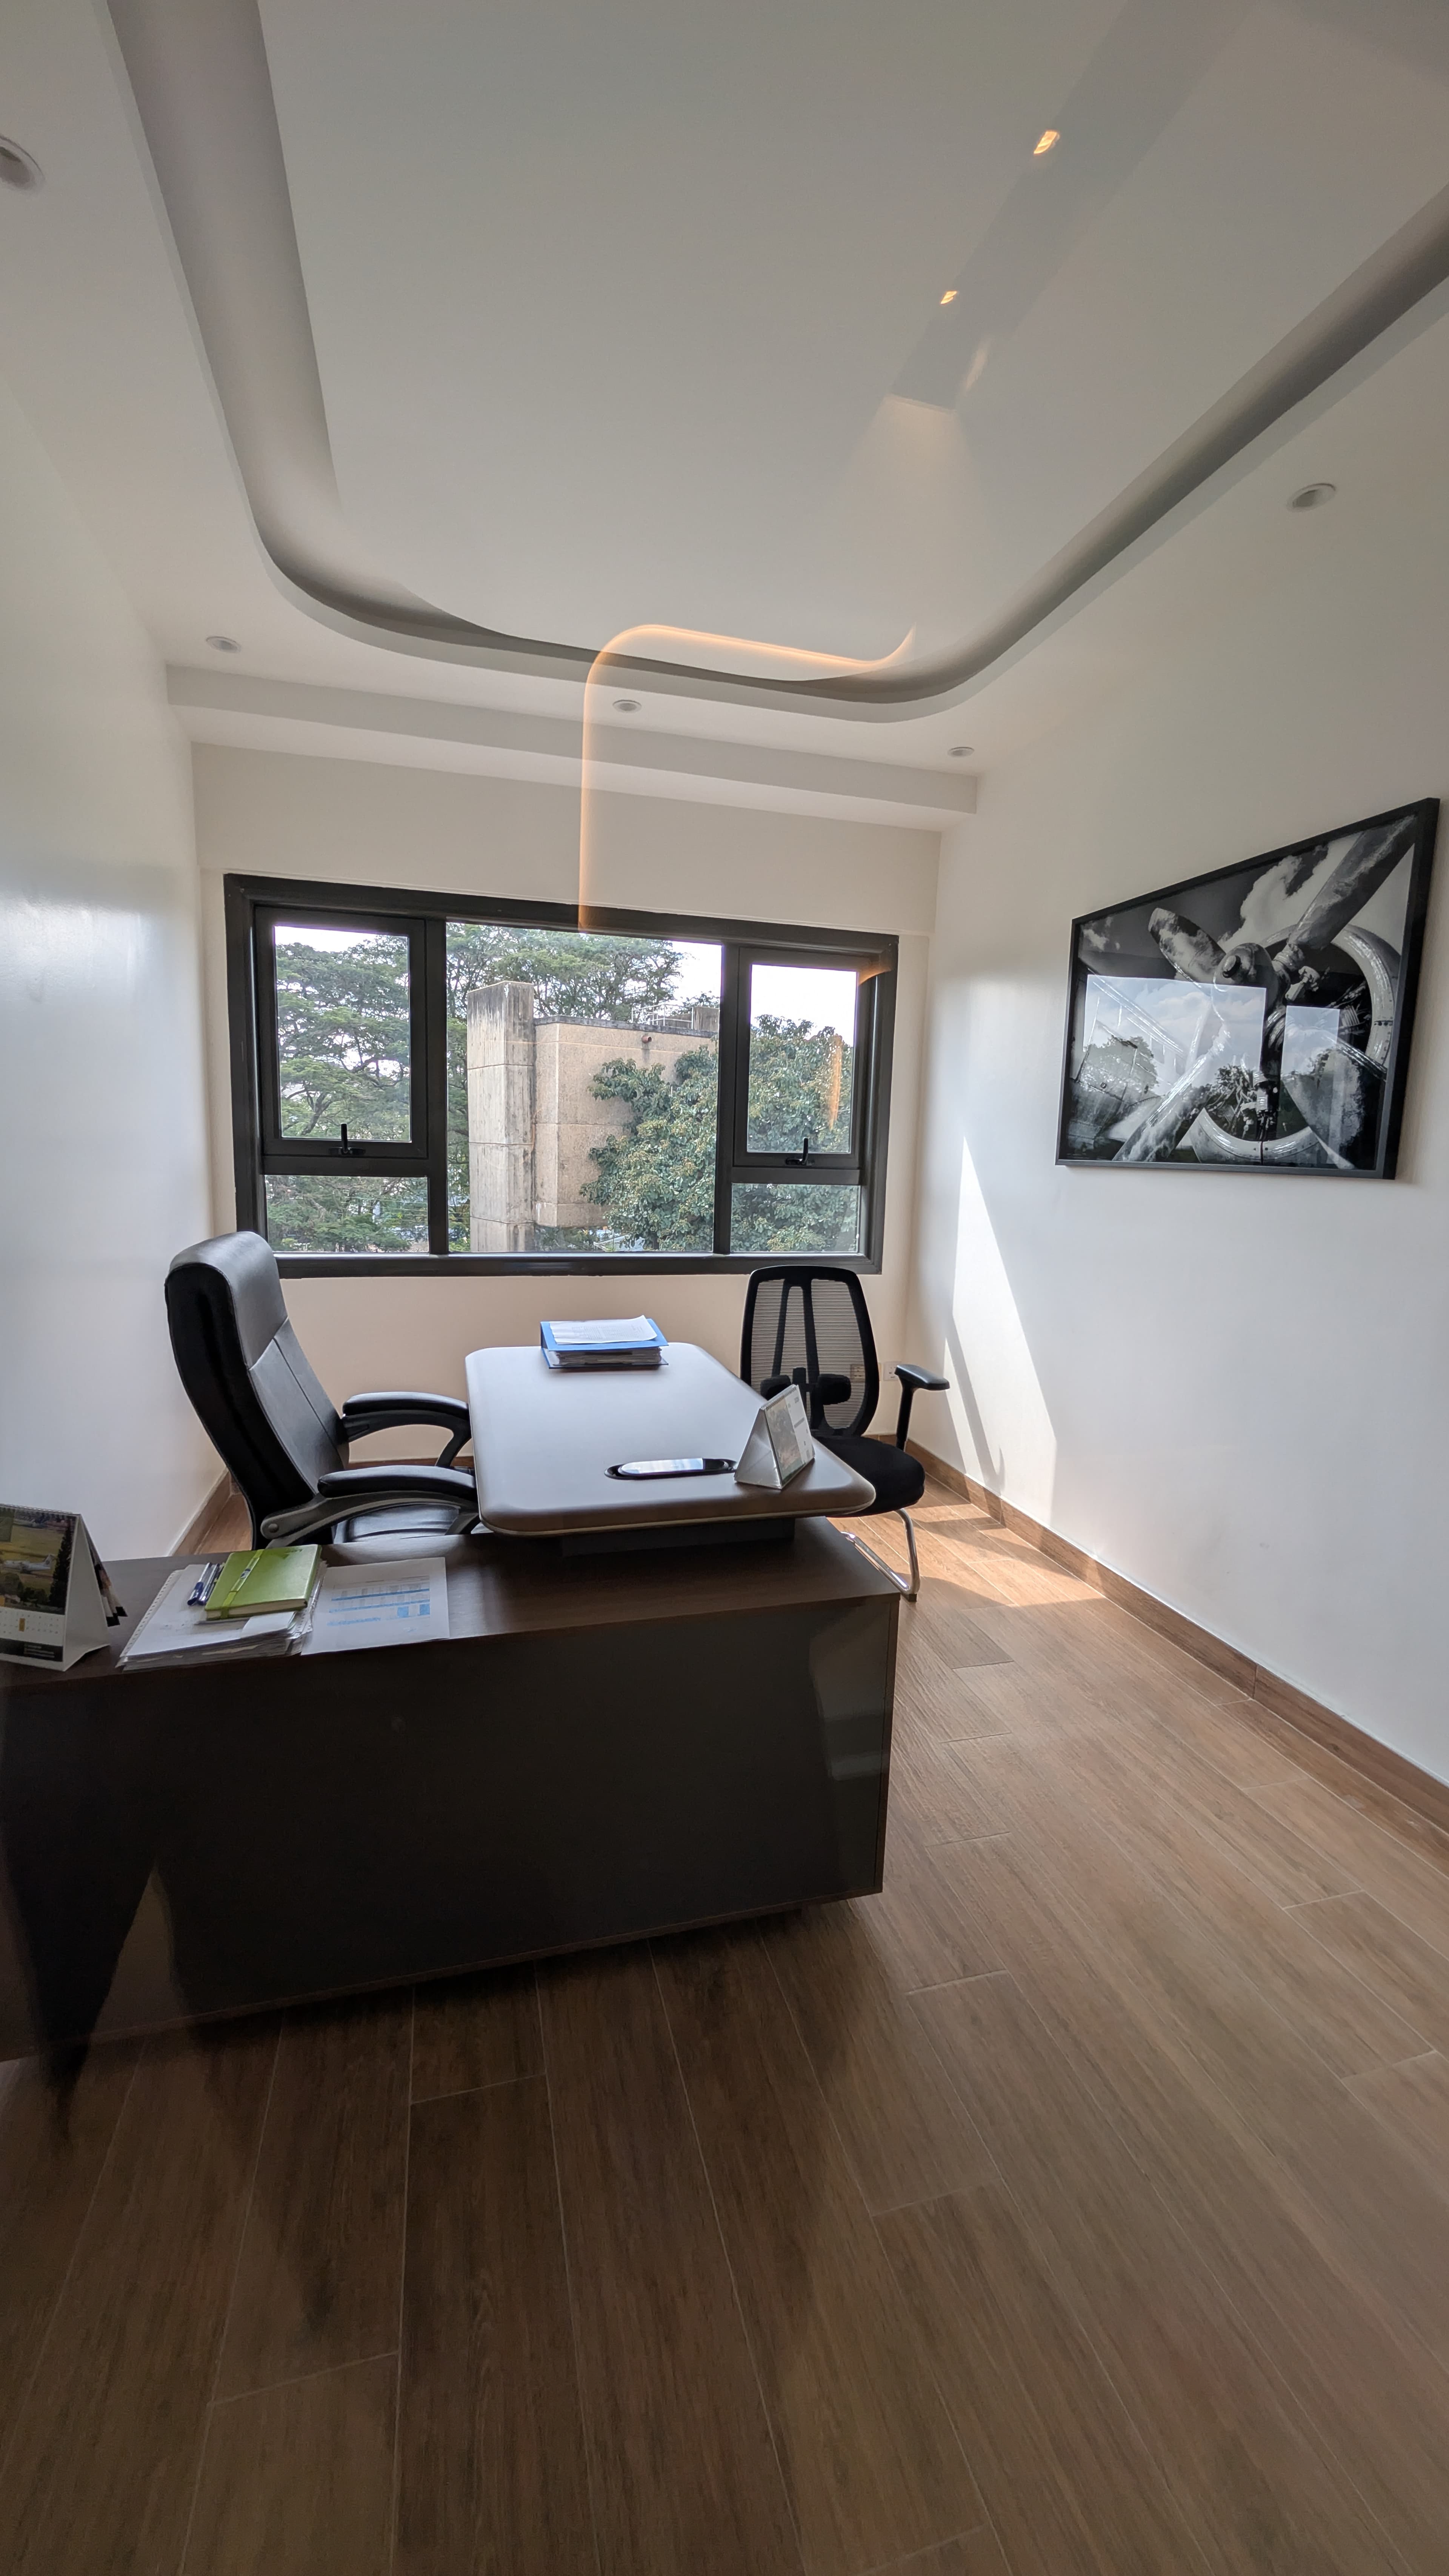
Every project begins with a conversation. We listen to how you use your space, what it needs to feel like, who it serves, and what you've tried before. On-site or virtual — this is where WAHA's understanding begins.

Site Survey & Spatial Analysis
Before a single line is drawn, we understand the space fully. We measure, document, and analyze — ceiling heights, natural light patterns, structural constraints, traffic flow, acoustic behaviour. Nothing is assumed. Everything is confirmed.
Accuracy before creativity.
Space Planning & Furniture Arrangement
Function before form
We optimise how your space works before anything is chosen or built. Efficient layouts, functional zoning, and furniture positioning that serves the way you actually live or work — not just how it looks on a floor plan.
Concept Development
Mood boards & Design direction
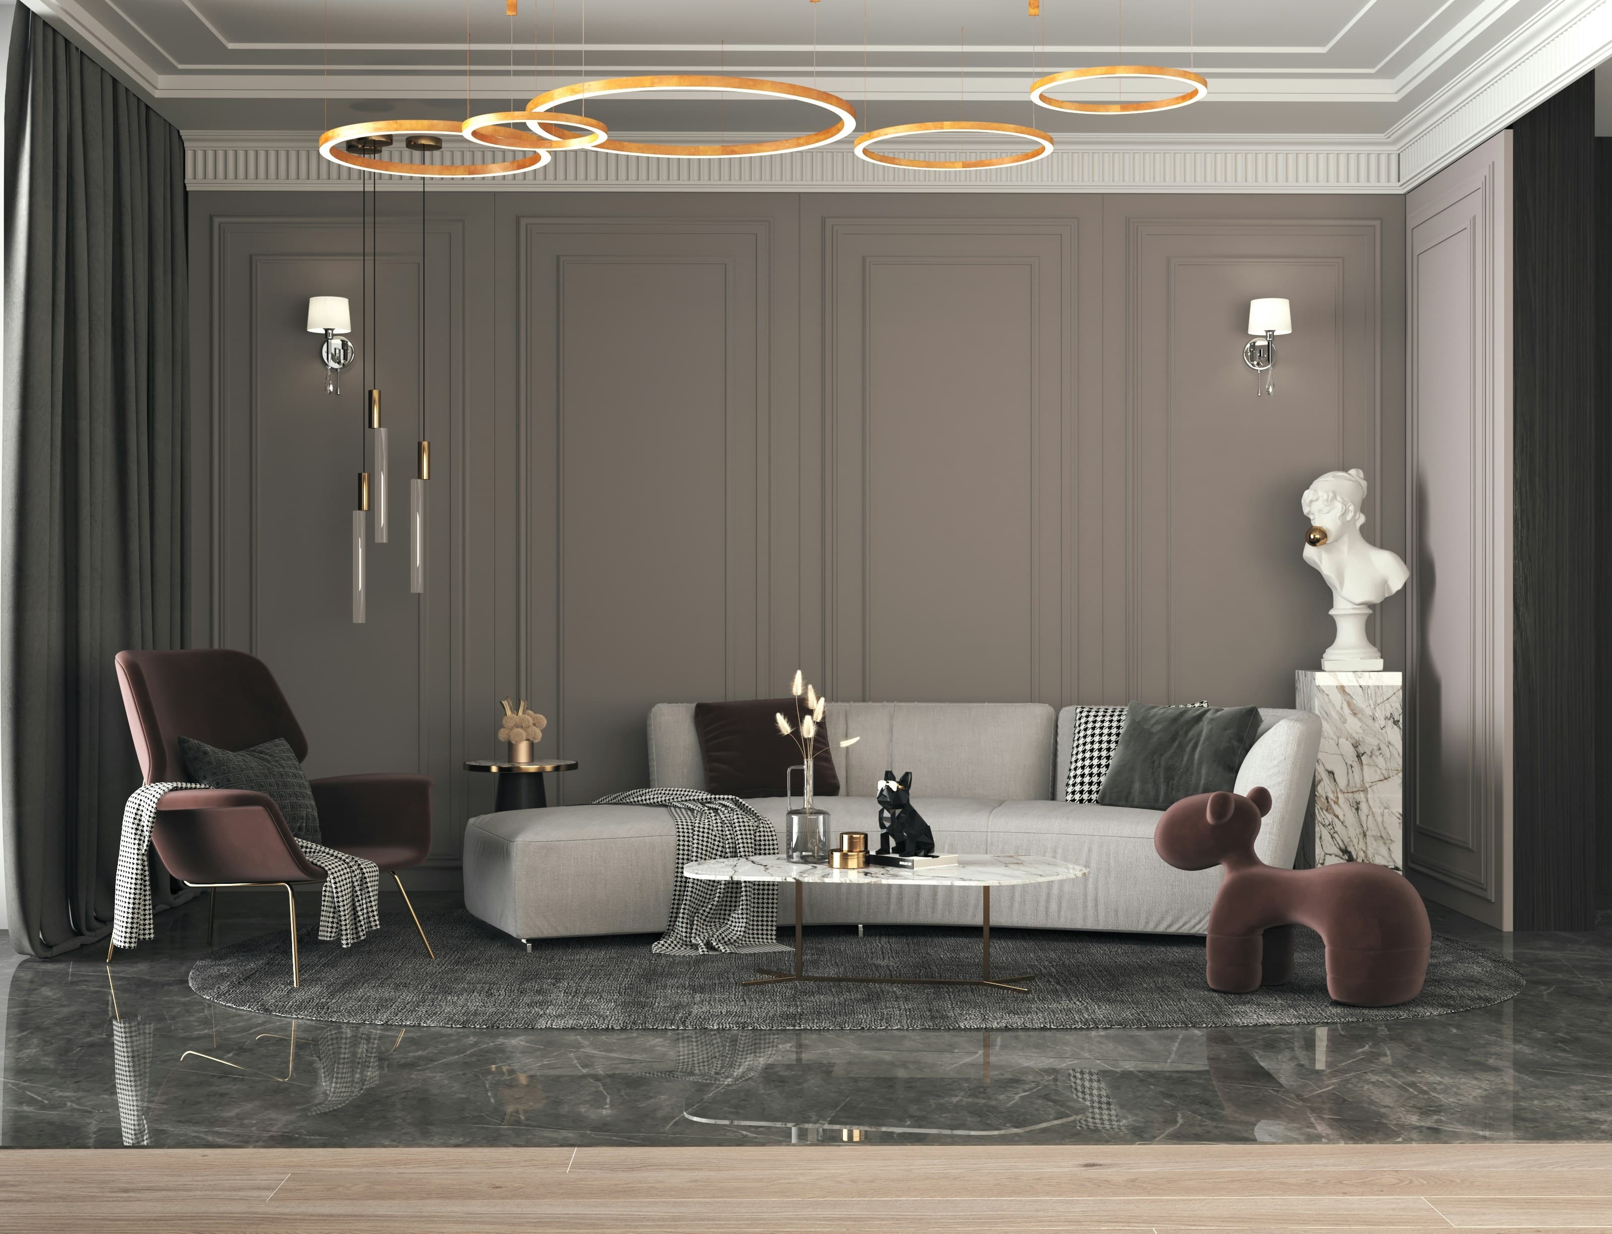
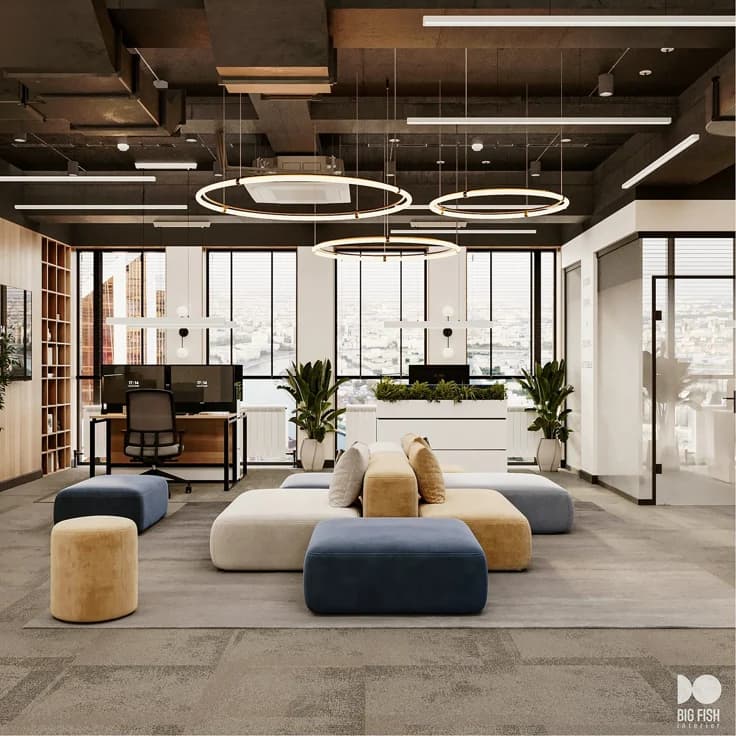
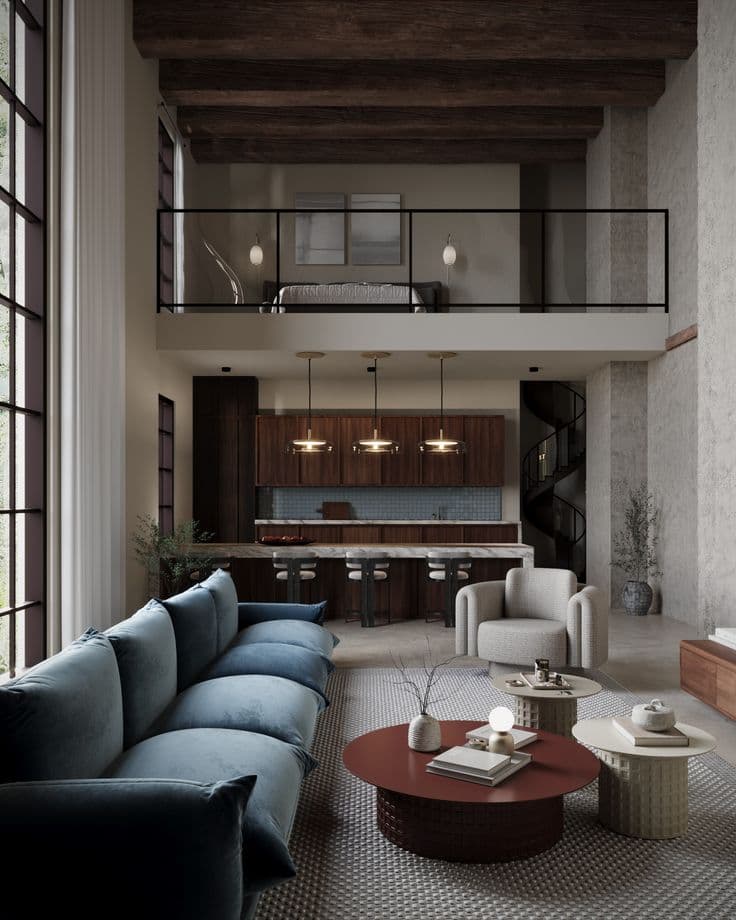
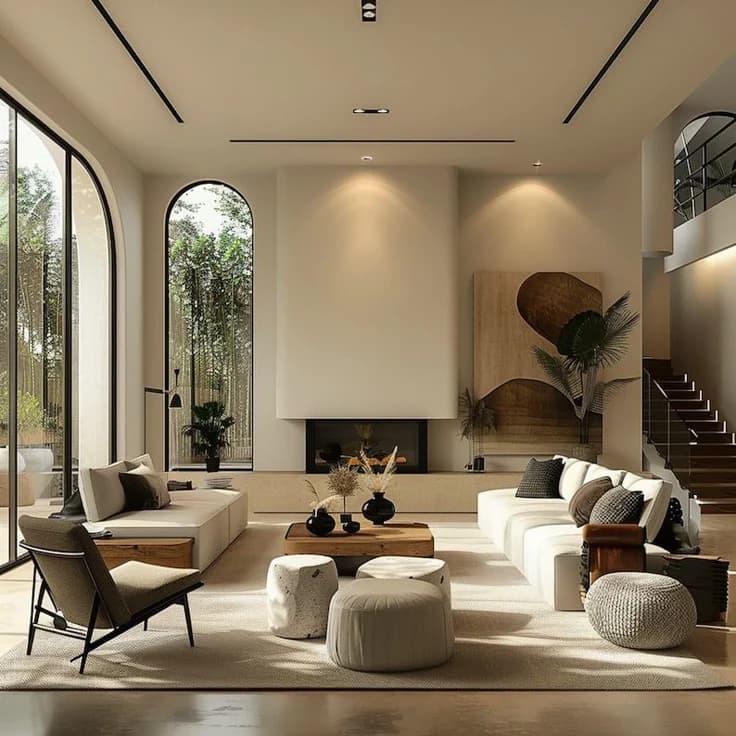
We translate your brief into a visual language. Mood boards, material directions, spatial concepts — presented clearly so you can see where we're going before we go there.
The moment a space stops being a room and starts becoming an identity.
3D Visualisation & Renders
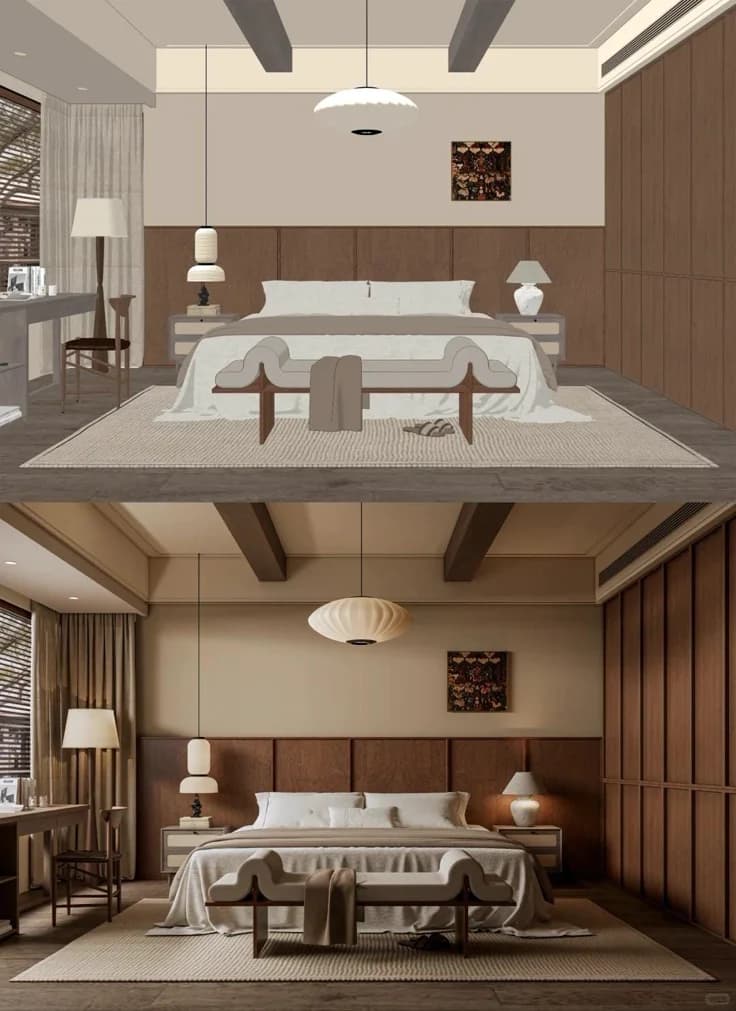
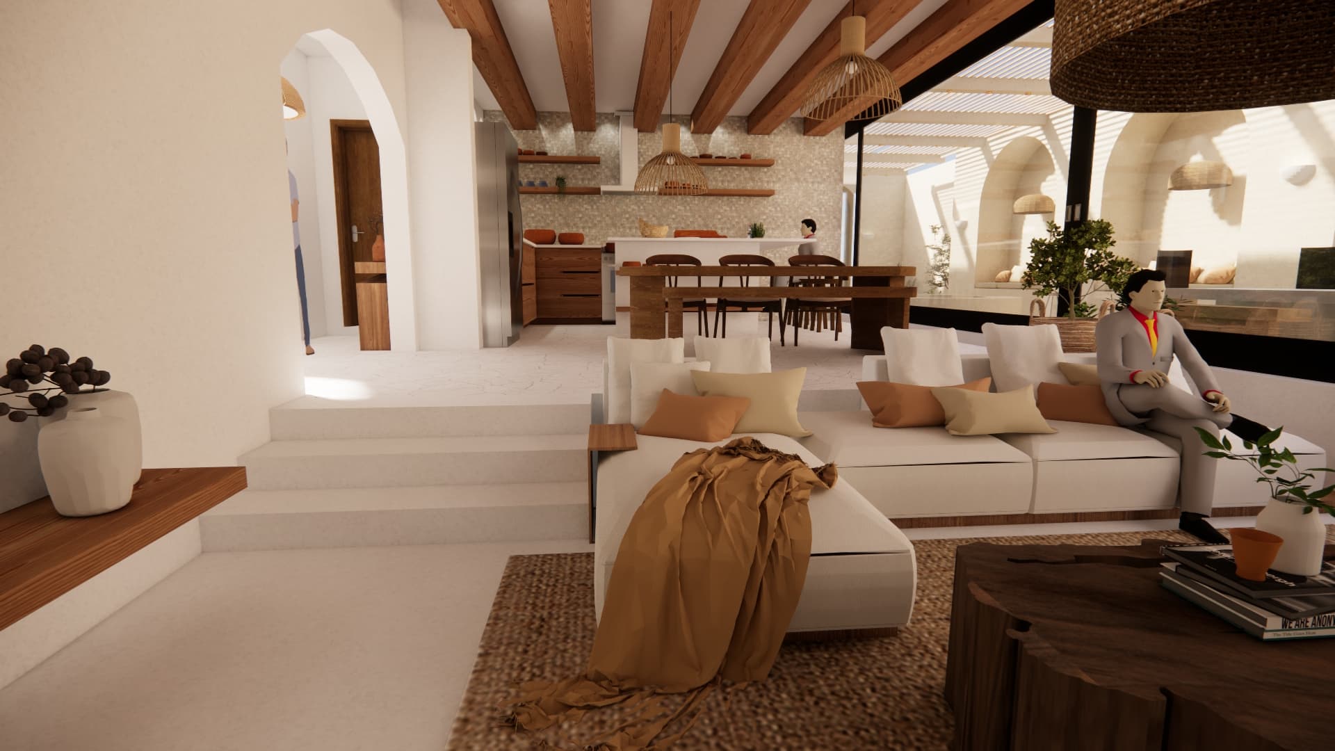
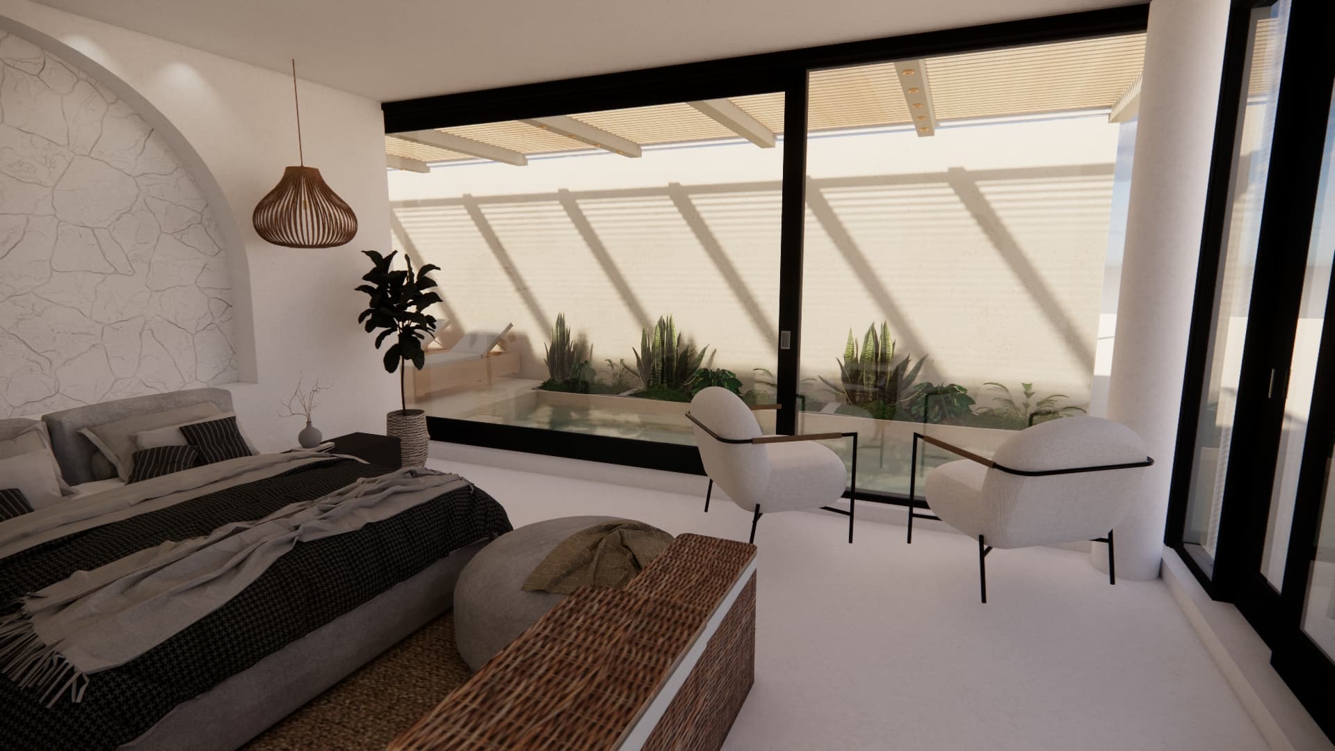
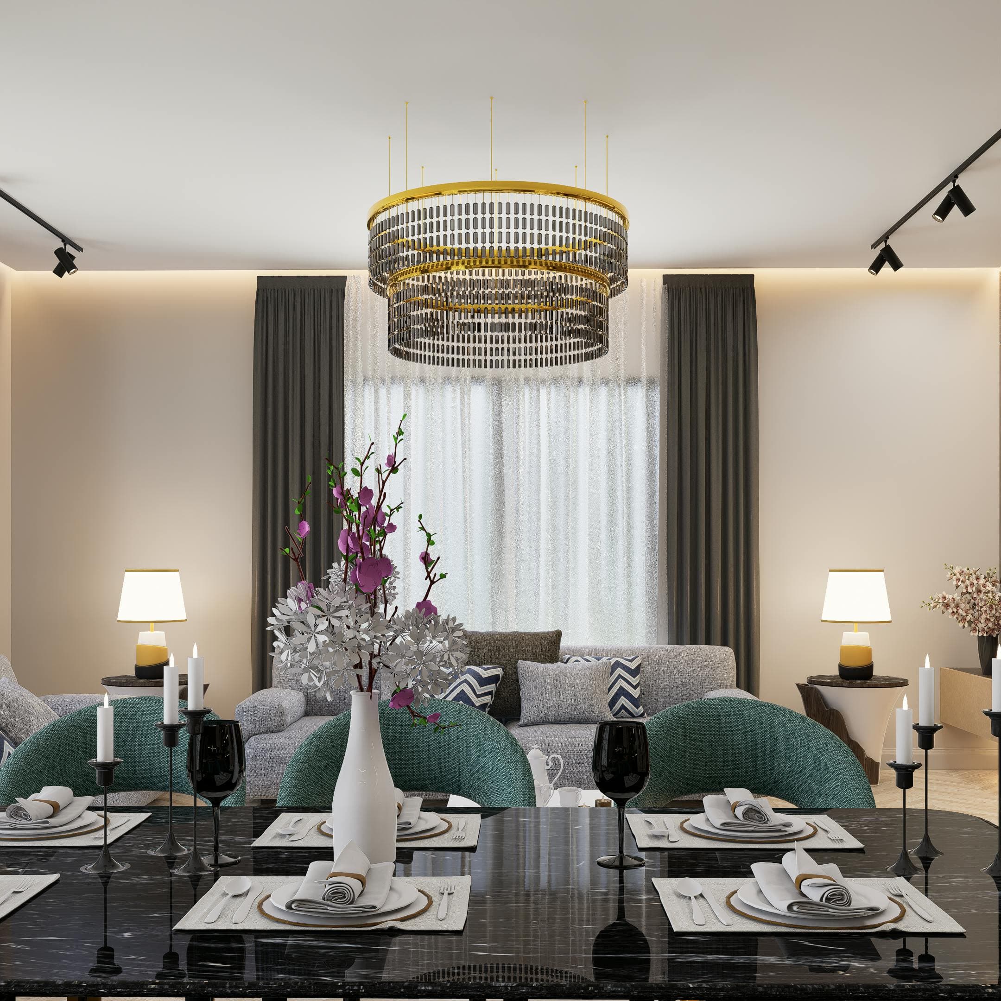
See your space in full detail before a single wall is touched. Our renders are not approximations — they are precise representations of the finished space, accurate in material, light, proportion, and atmosphere. What you approve is what gets built.
Available as still renders and walkthrough animations.
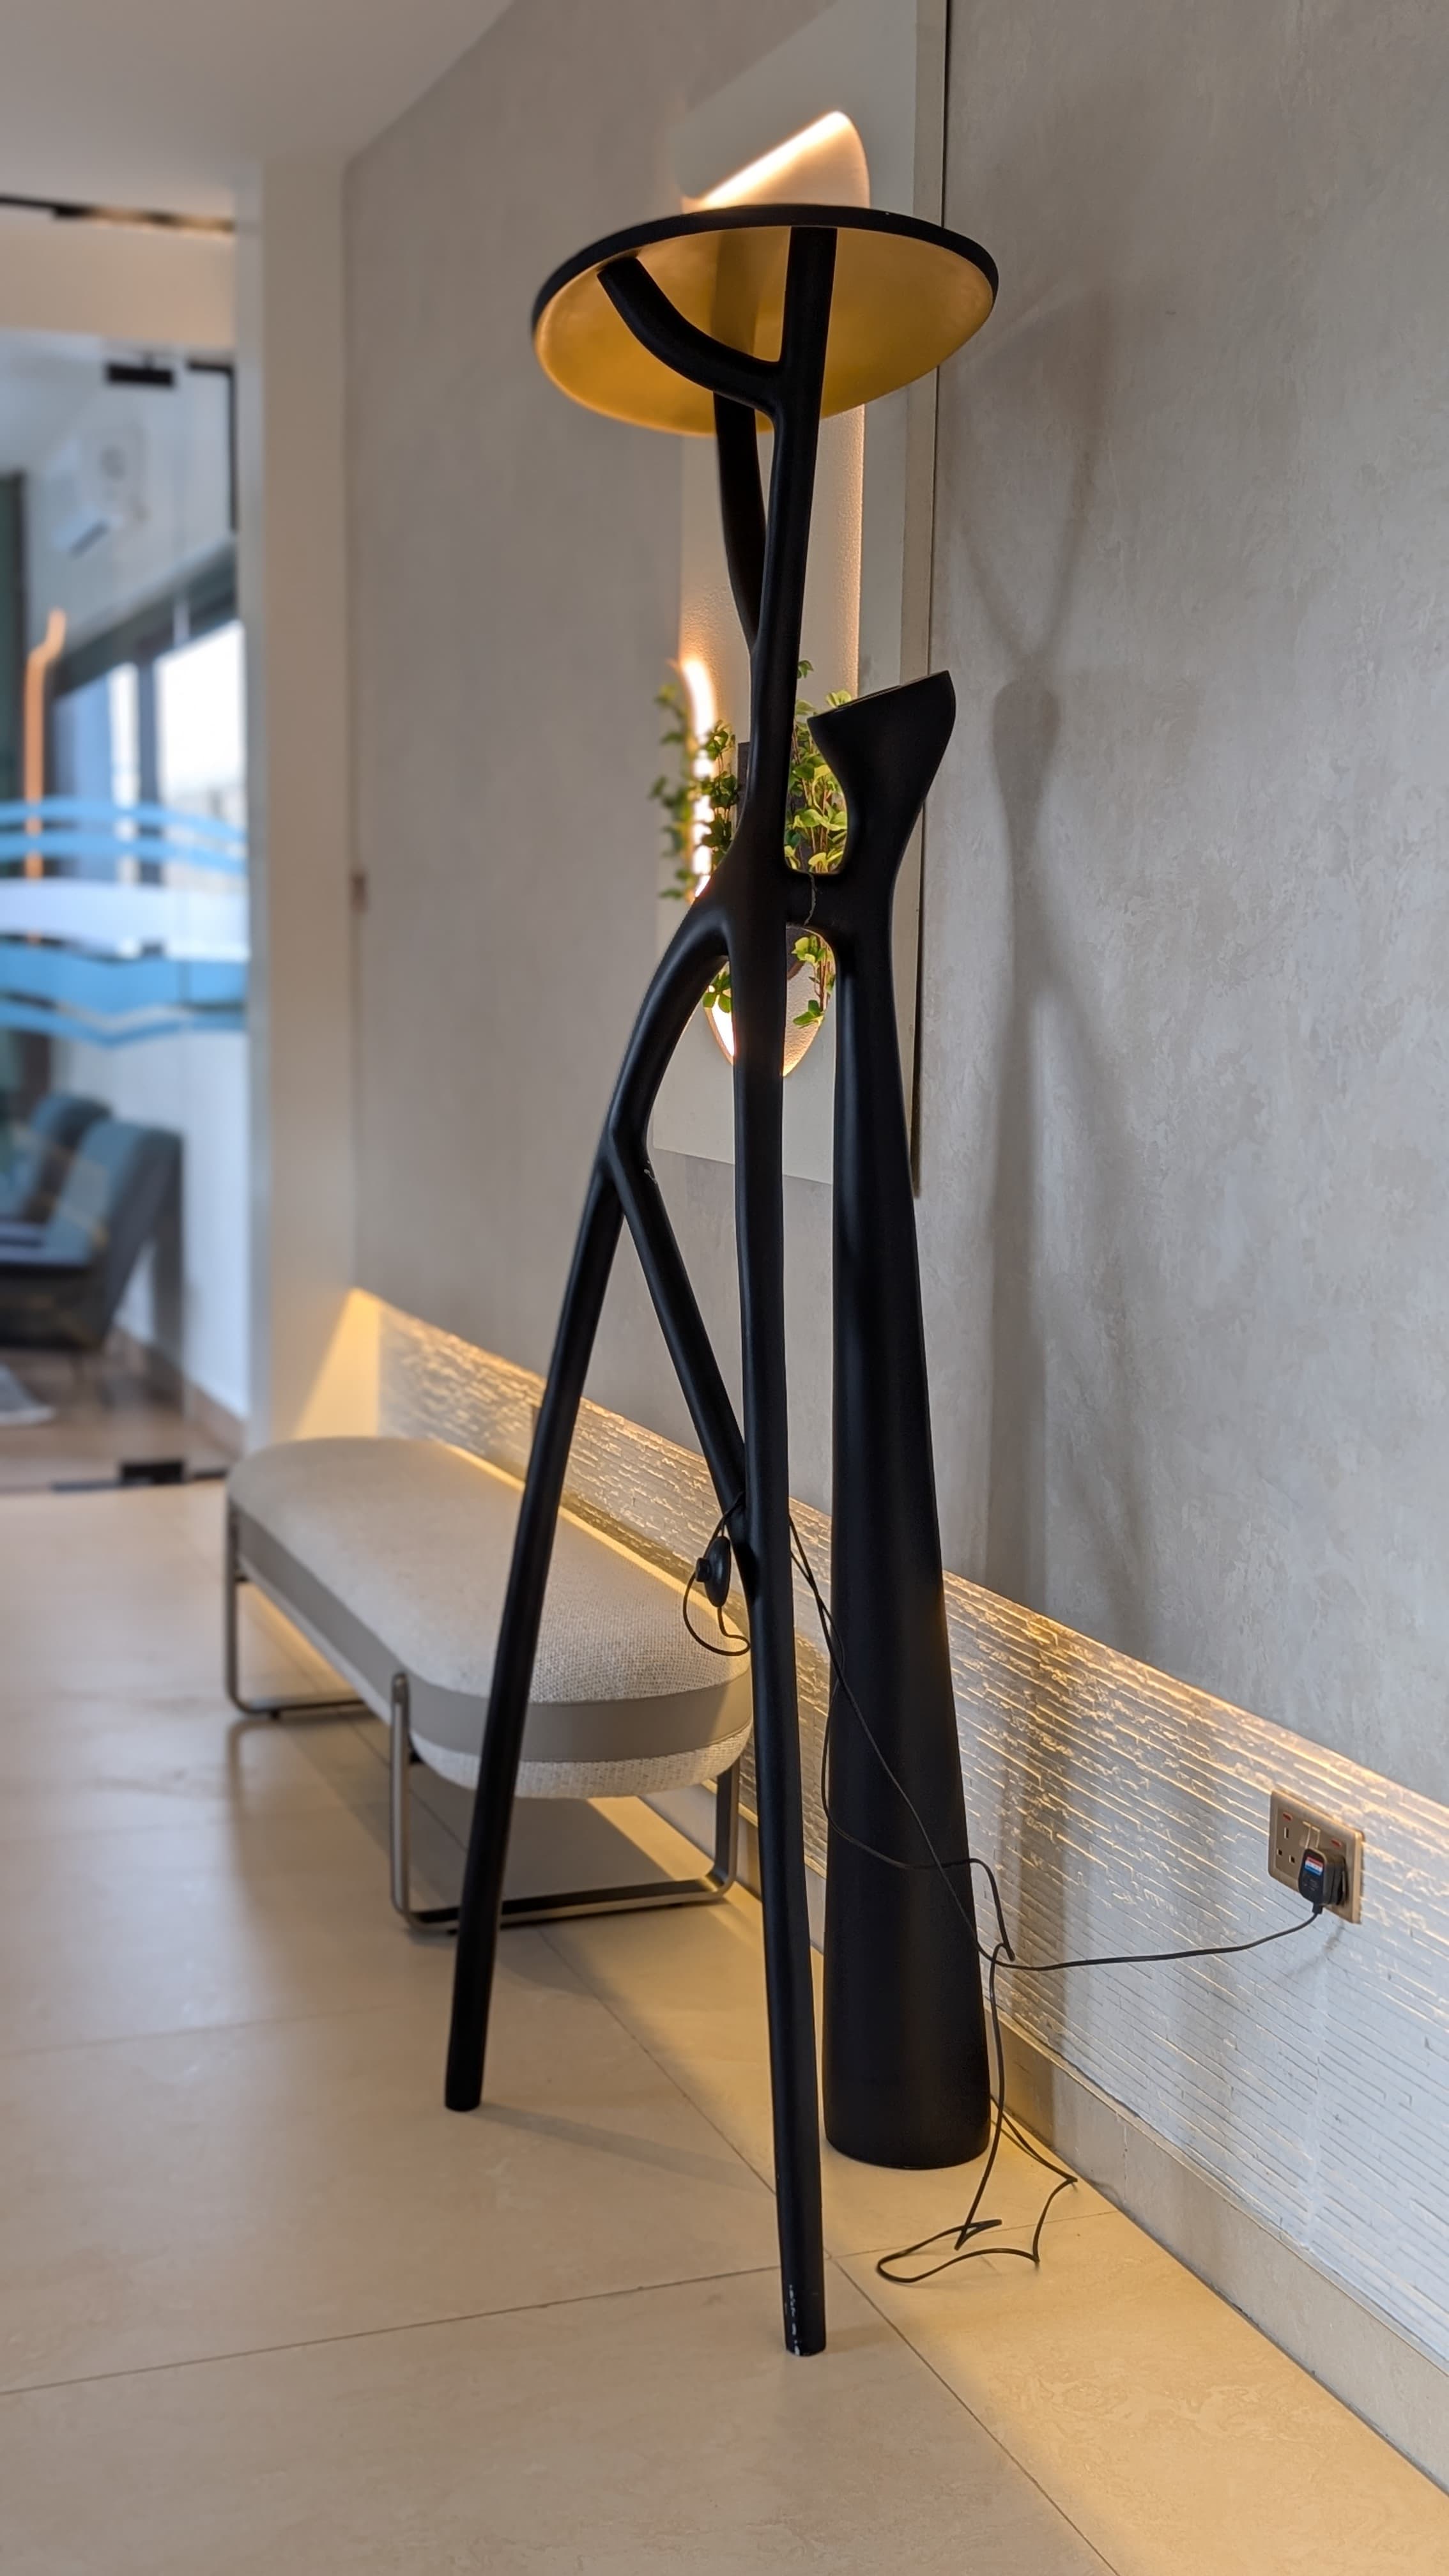
Custom Furniture & Feature Design
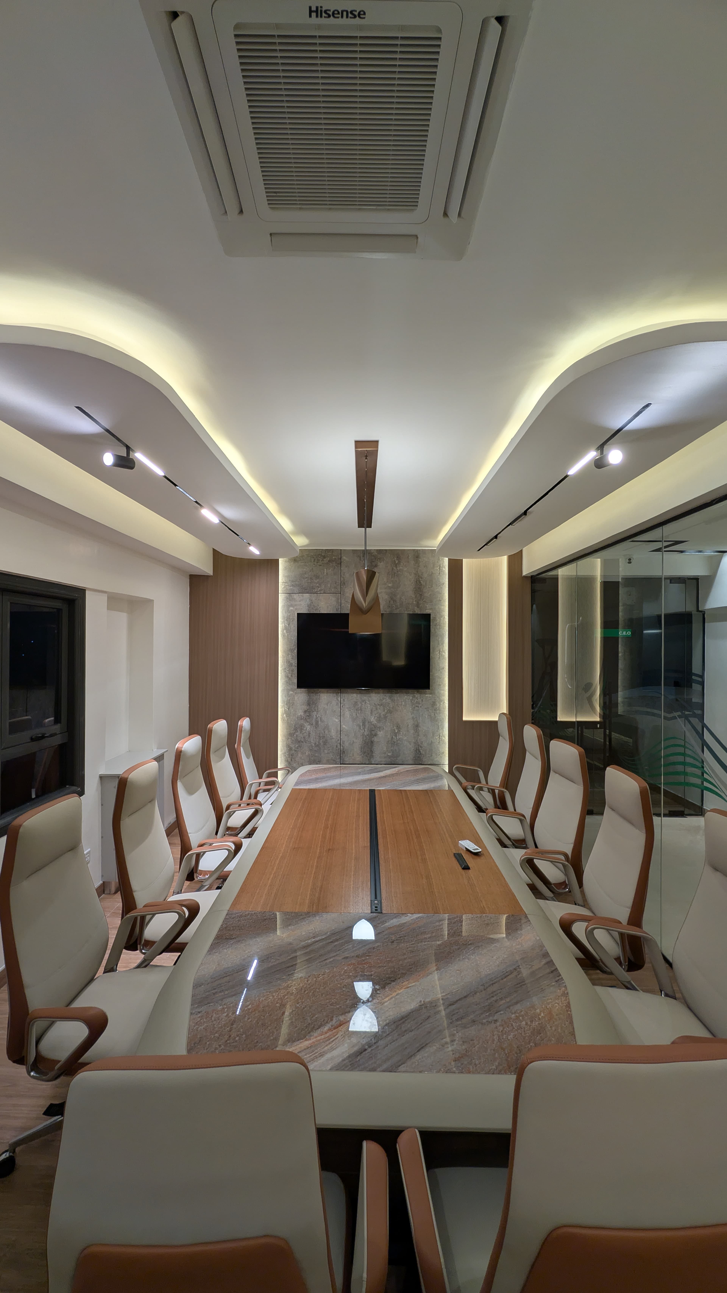
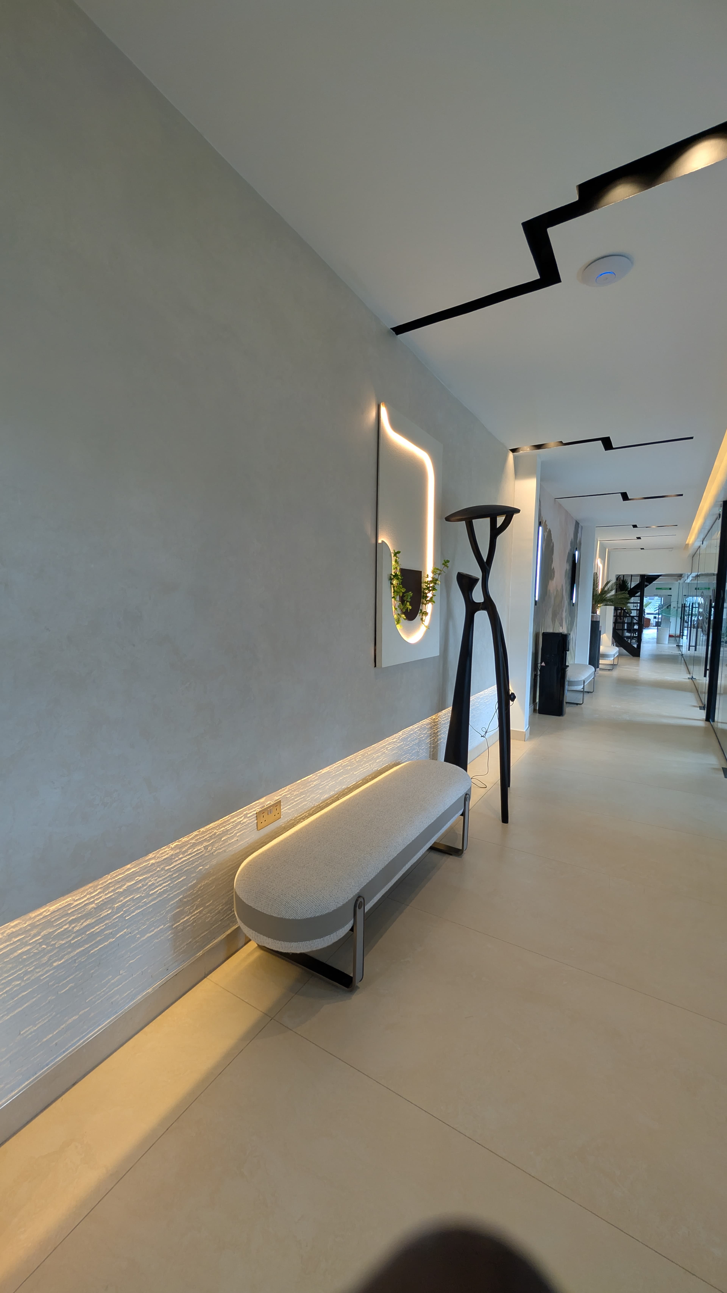
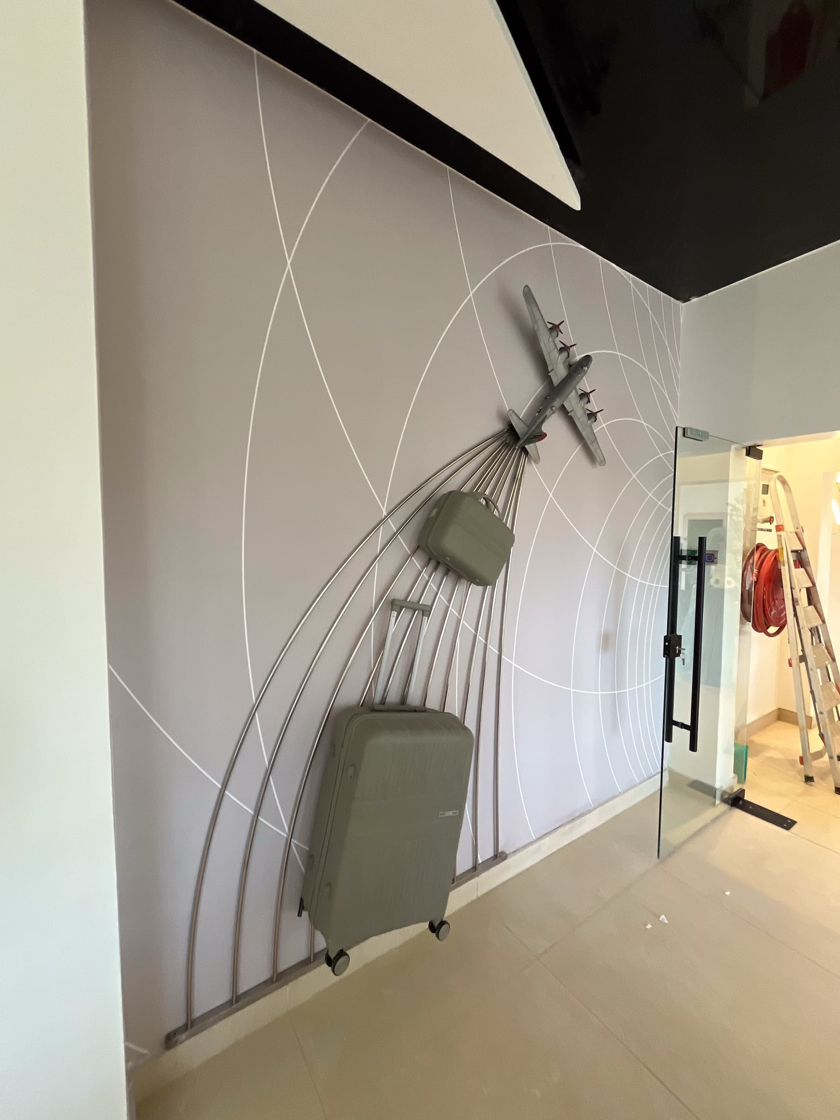
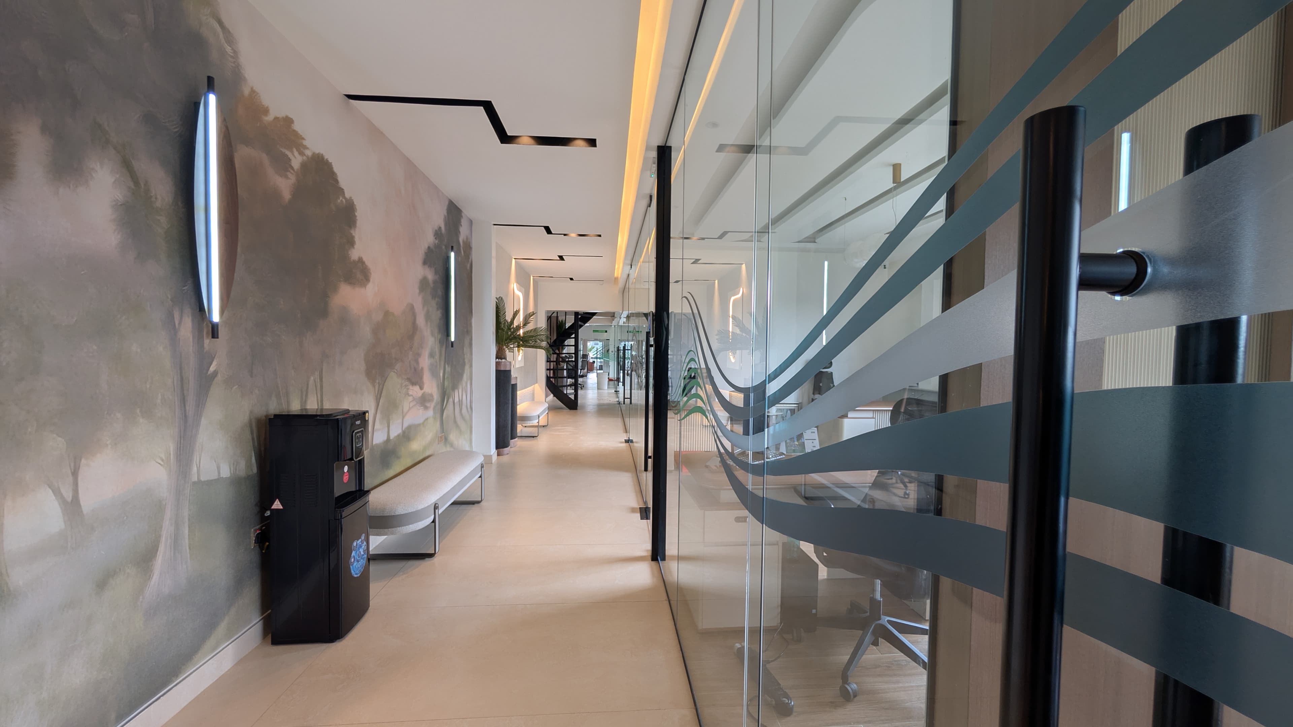
When the right piece doesn't exist, we design it — custom furniture, feature walls, joinery, and lighting built for the specific space, proportioned precisely, built to last.
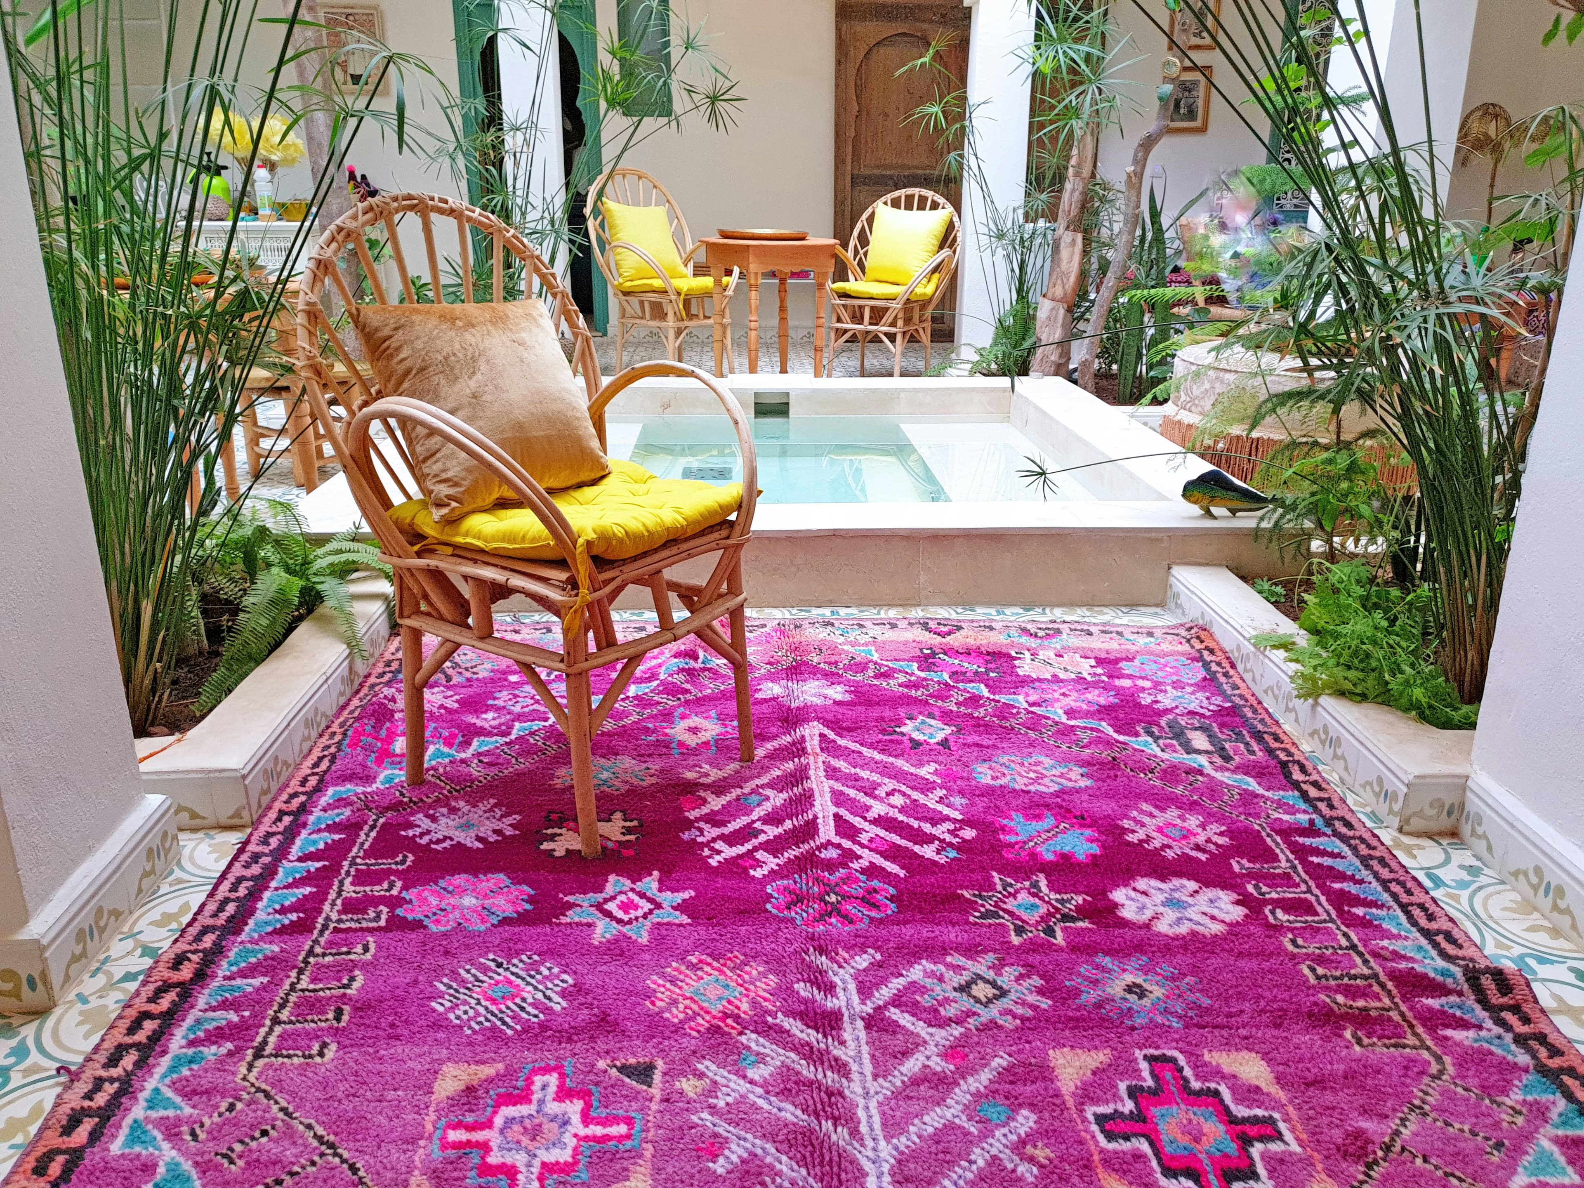
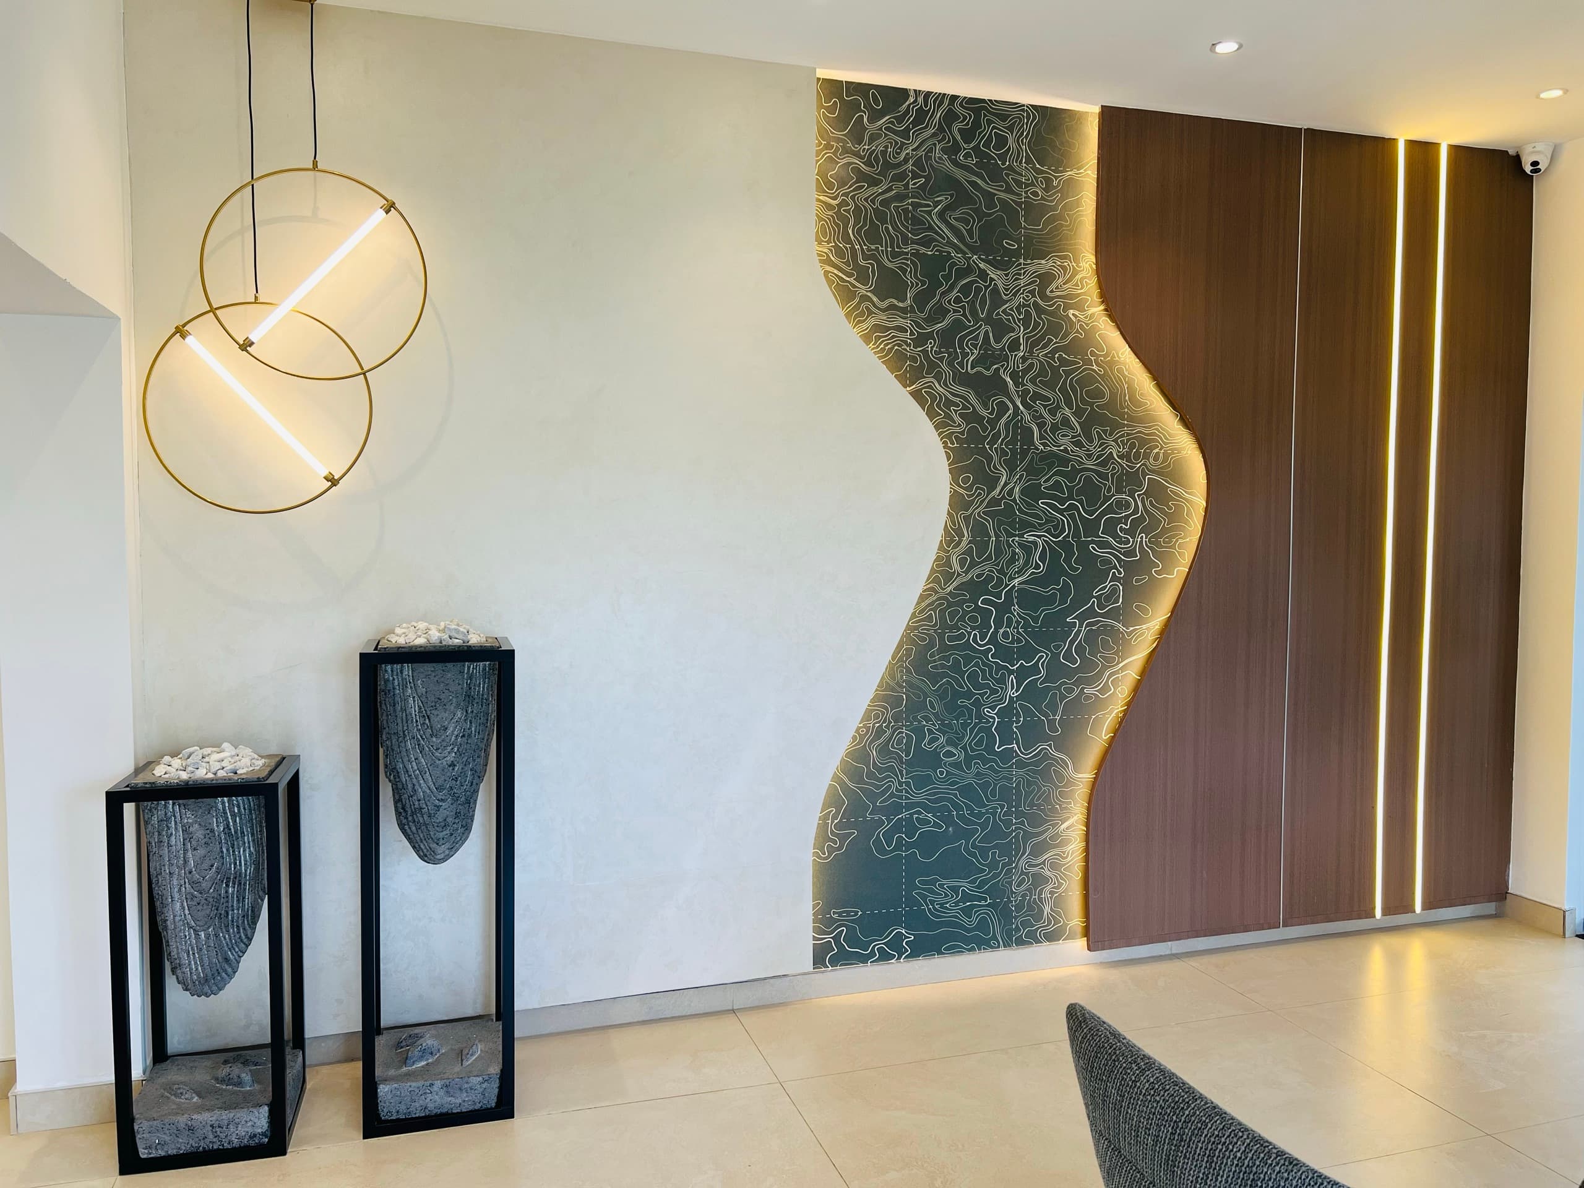
Material & Finishes Selection
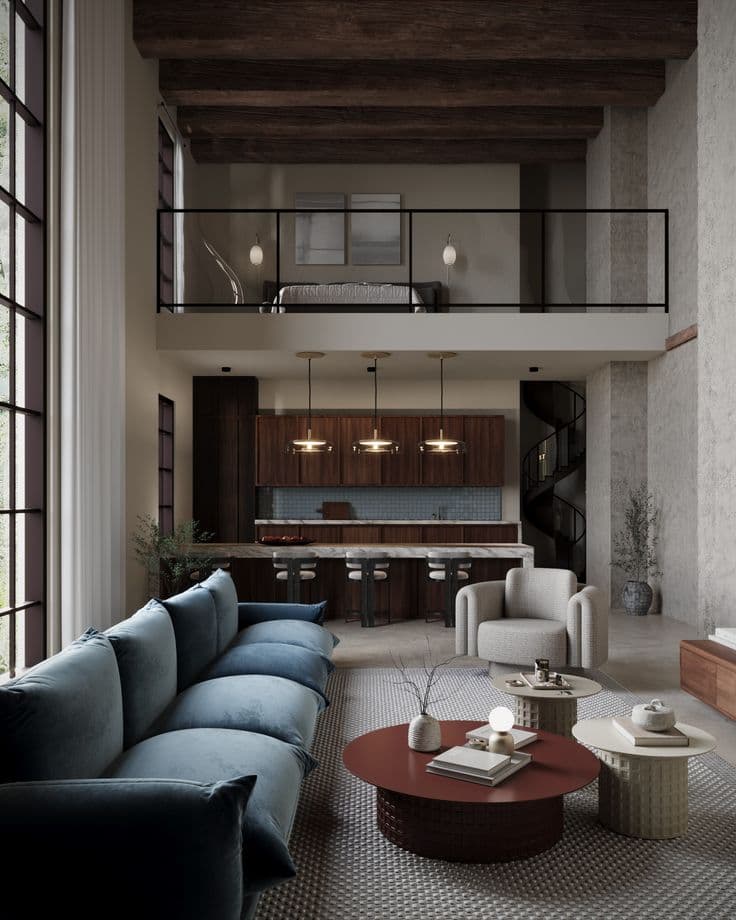
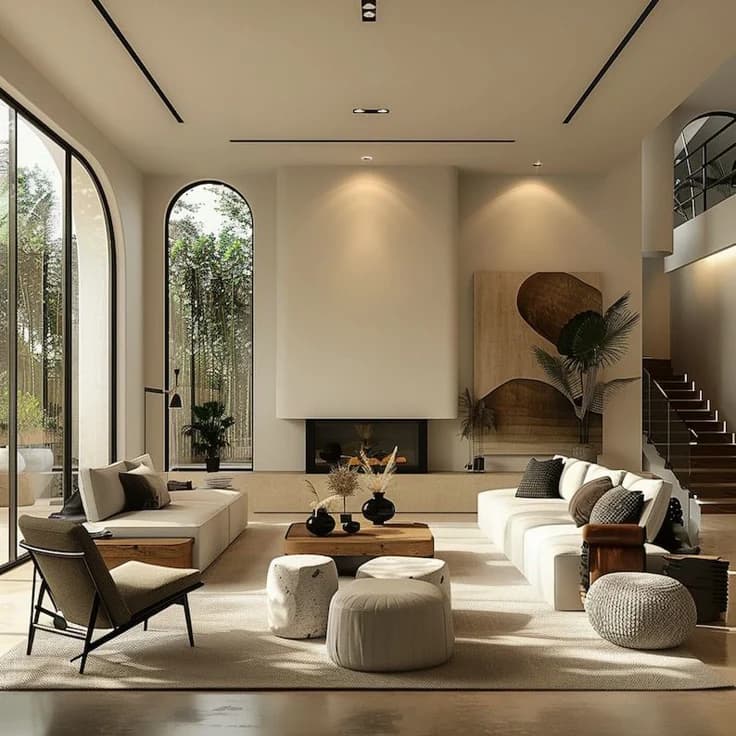
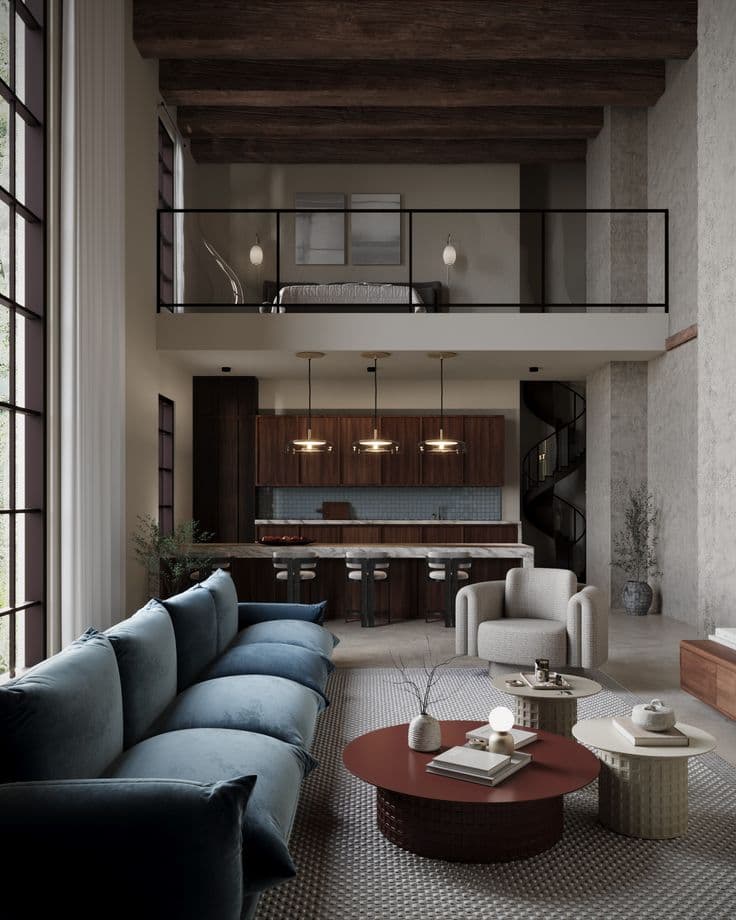
Materials are not finishes — they are the character of a space. We select every surface, every texture, every finish with precision — considering durability, maintenance, light response, and how each material relates to the others. Nothing is chosen in isolation.
Every material chosen to age beautifully.
Coastal Terracotta
#C4622D
Indian Ocean Deep
#1B3A4B
Nairobi Sand
#C4A882
Reclaimed Timber
#8B6914
Budget Fabrication
Structured cost planning
We develop clear, structured cost plans so that design decisions and financial expectations stay aligned throughout the project. No surprises at execution.
Transparency
Every cost line is visible — no hidden fees, no vague estimates.
Alignment
Budget is built around your financial expectations, not assumed.
Smart allocation
Resources are directed where they have the most design impact.
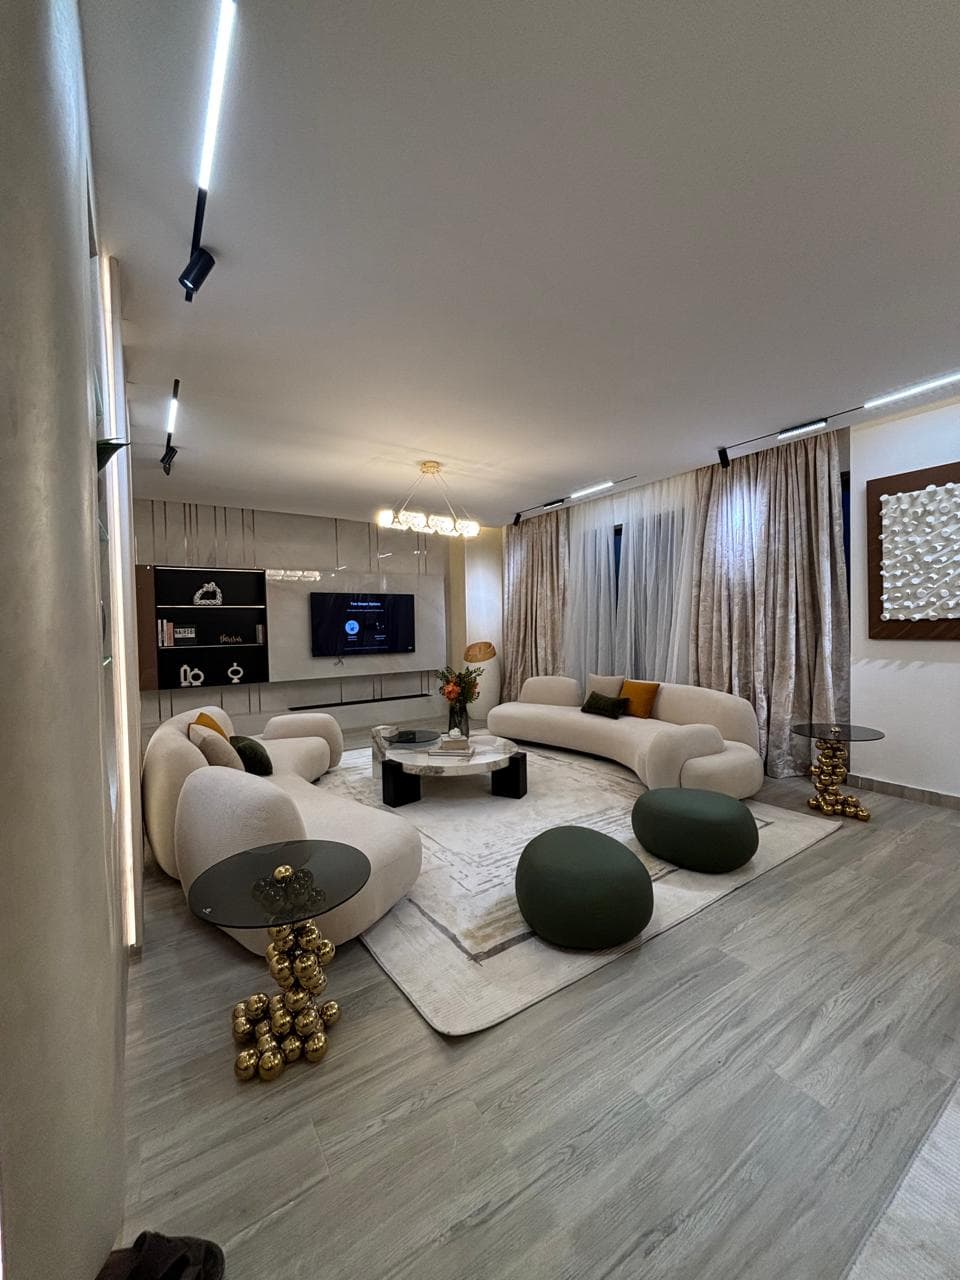
Full Project Execution
Design is only as good as its execution. WAHA manages the complete build — procurement, contractor coordination, installation sequencing, and quality control. We are on site. We are accountable. The space you approved in renders is the space you receive.
The only deliverable that matters.
Purchasing, Delivery & Installation
Procurement · Logistics · On-site
Once design is approved, we manage the full procurement process — sourcing materials and furniture, coordinating delivery, and overseeing on-site installation so that what arrives matches exactly what was designed.
Project Coordination & Site Management
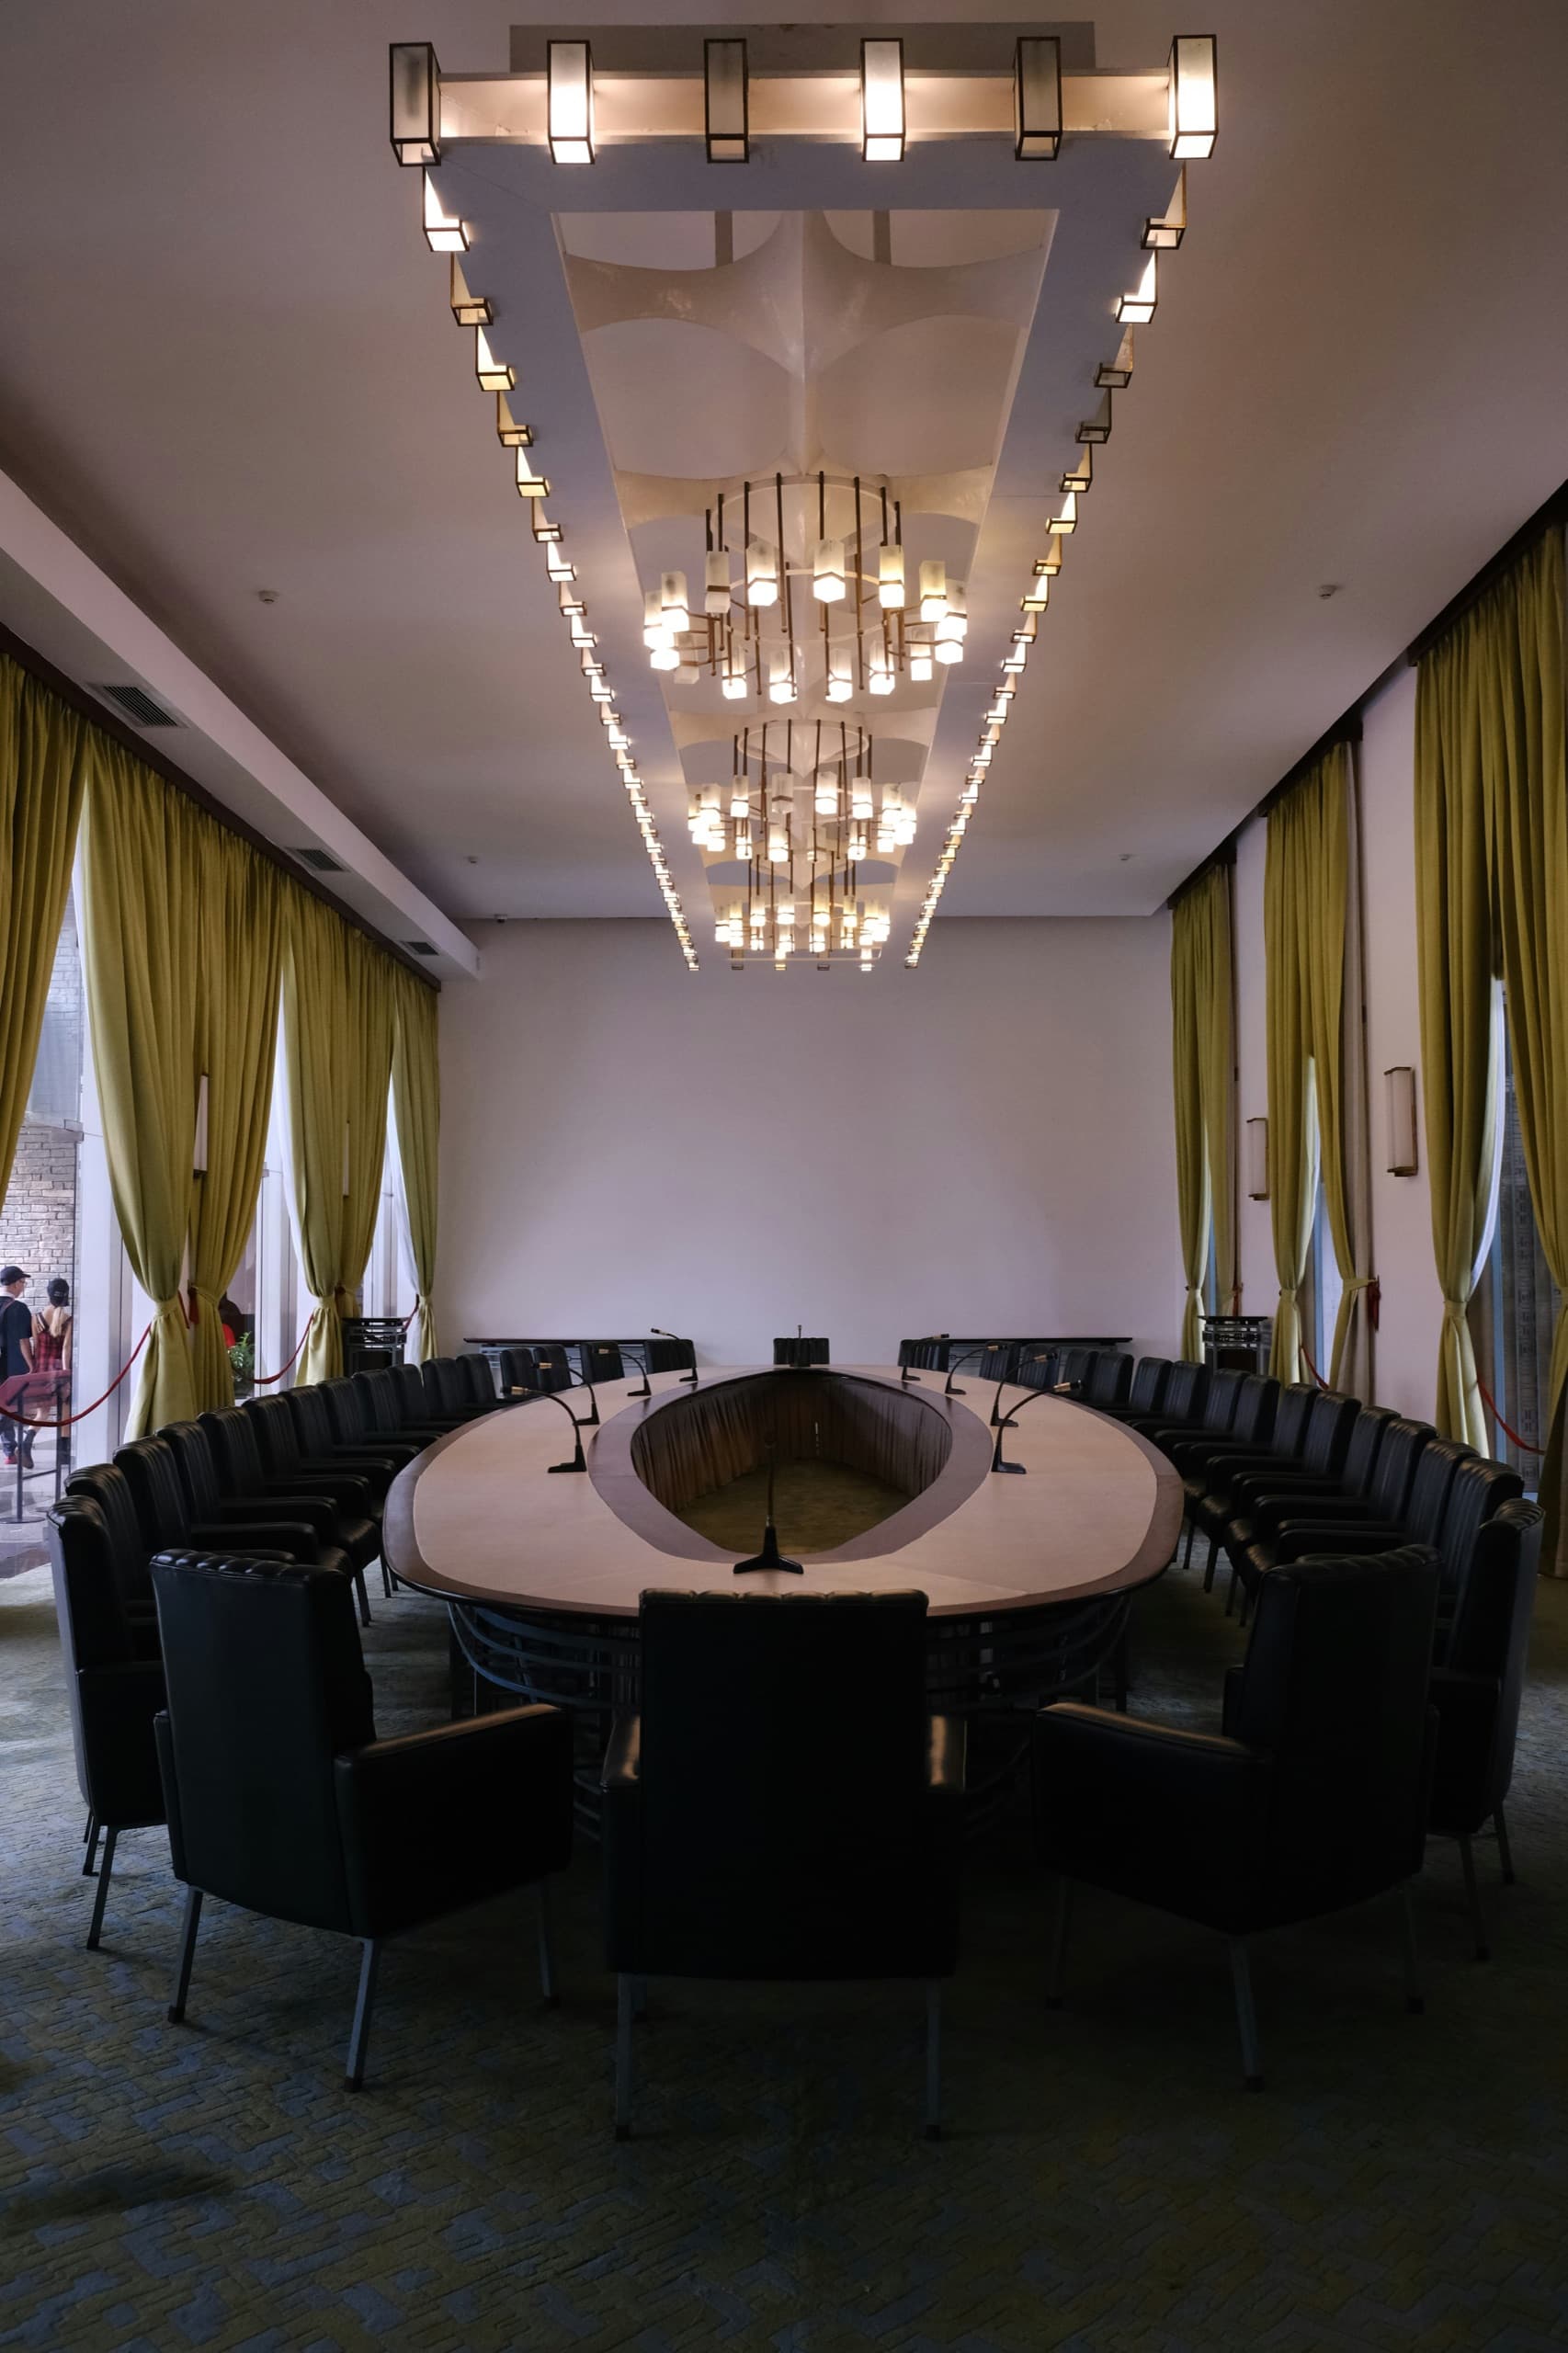
A beautifully designed space can be undone by poor execution management. WAHA coordinates every moving part — contractors, suppliers, timelines, site access, snagging, and final handover. You focus on your business. We focus on your space.
Contractor Management
We manage all trades. One point of contact. No chasing, no confusion, no dropped balls.
Timeline Control
Every milestone tracked. Every delay addressed before it becomes a problem.
Quality Assurance
Snag-free handover. Nothing missed. Ready from day one.
Who we build for.
Questions, answered.
Not sure where to start?
Start with a conversation.
On-site or virtual. No commitment. Just a conversation about your space.
Great Design is Not Only Seen, it’s Experienced.